Friday, November 9, 2012

Harmony House Materials and Finishes

For the Harmony House, I choose to design the space with an Organic Modern style. My materials and finishes consists of LEED and sustainable products such as bamboo and reclaimed wood, low VOC paint, recycled glass, etc. Using an Organic Modern style, I decided to use bright white walls and fabrics that will have high contrast with the dark bamboo flooring and dark stained wood frames on the furnishings.

Sandwich Shop Materials and Finishes


Bamboo Flooring


Low VOC Counter Tops 


Fabric


White Leather


Low VOC Wall Color Paint


Glass Tile Back Splash

Hallway


Bamboo Flooring


Low VOC Wall Color Paint

Reception Area


Bamboo Flooring


100% Natural Silk Wallcovering


Curtain Fabric


Fabric


Fabric

Restrooms


Glass Tile


40% Recycled Ceramic Content Tile Flooring

Residence Rooms


100% Rapidly Renewable, LEED Certified Wool Carpet


Low VOC Wall Color Paint


Curtains


Fabric


Fabric


Common Area


Bamboo Flooring


Reclaimed White Wood Walls


Fabric


Fabric


Bamboo Fiber Material


White Leather


Pillow Fabric


Pillow Fabric


Tuesday, October 23, 2012

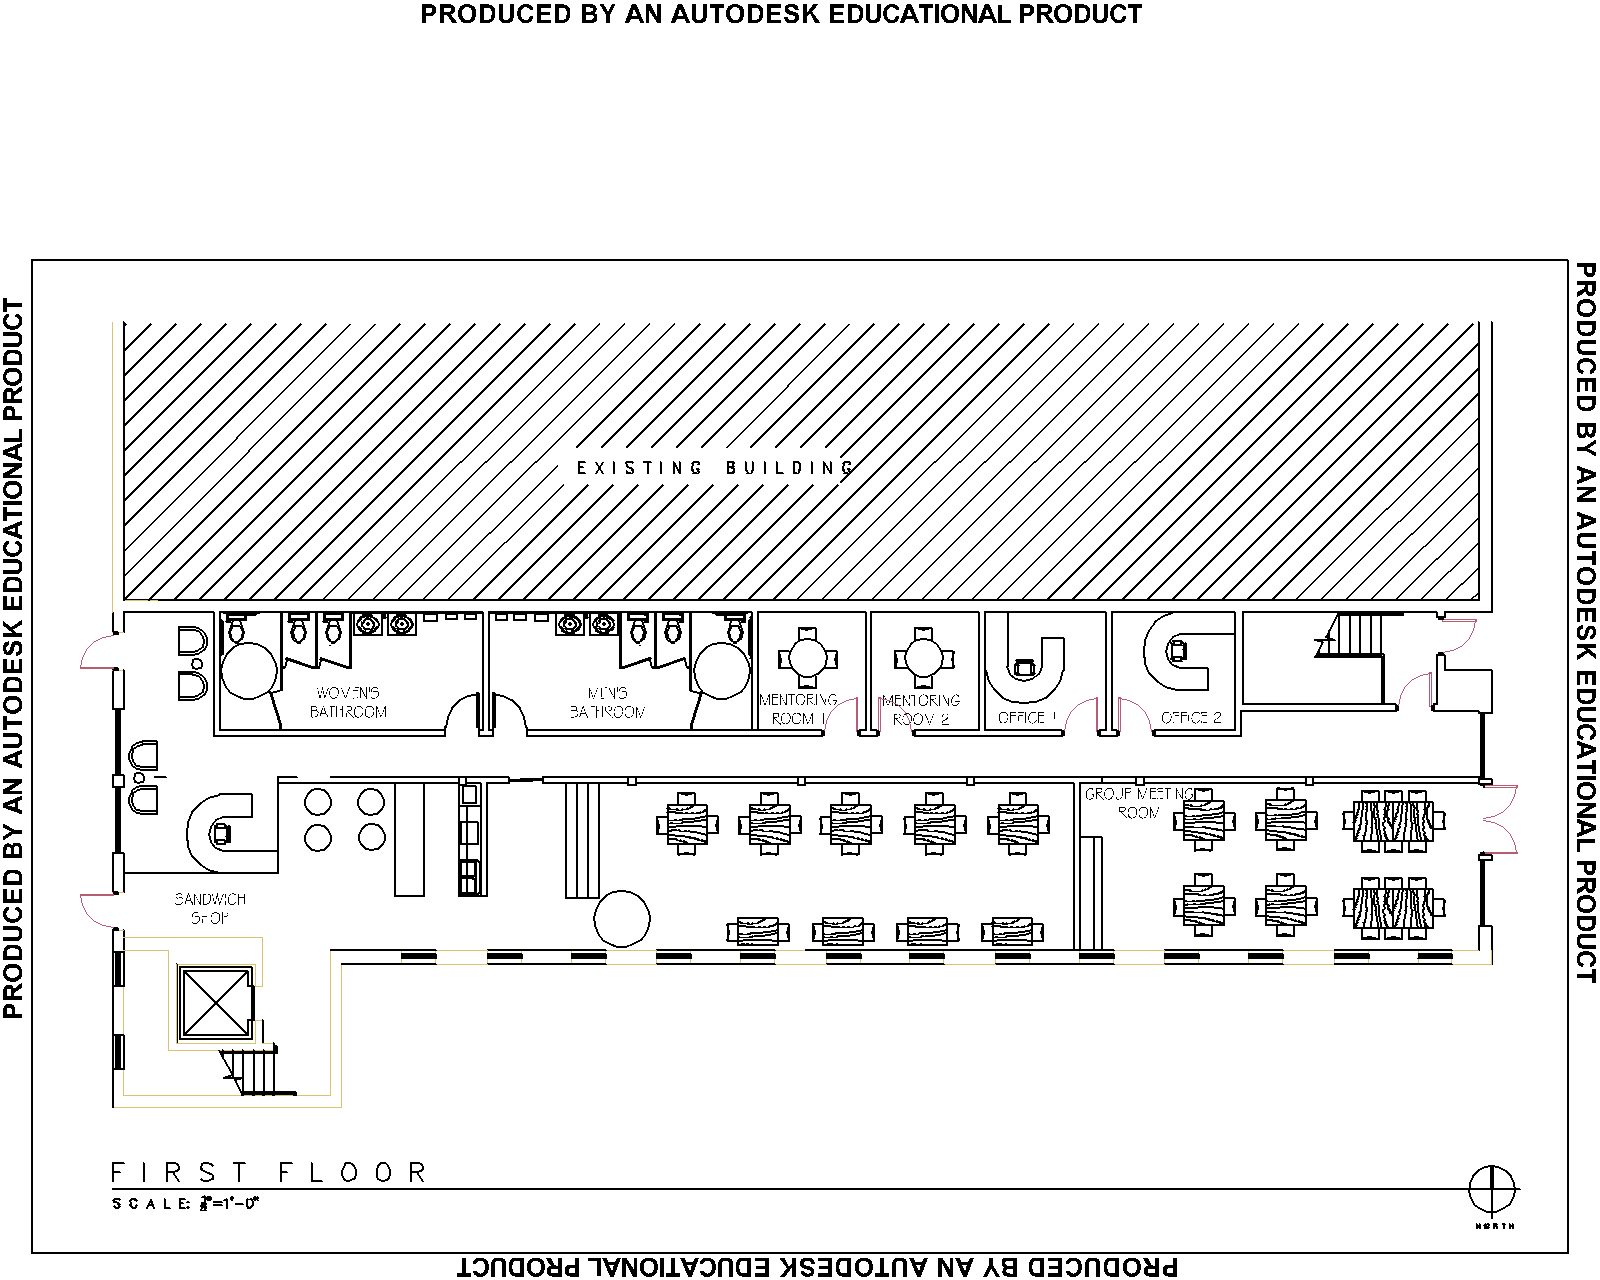
Floor Plans

 
First Floor of Harmony House


Second Floor of Harmony House 


Monday, October 22, 2012


 ASID


The Bienenstock Furniture Library http://www.furniturelibrary.com/ located in High Point, NC and ASID (American Society of Interior Designers) http://www.asid.org/Channels/ is offering a $10,000 scholarship design competition in Interior Design. This semester the Randolph Community College Interior Design Program has entered into the competition. Hopefully one of us will be the lucky winner!

Design Challenge: Design a sandwich shop and residential space including floor plans, 3-D renderings and visual presentation boards.

Design Overview and Client Profile: Harmony House Foundation located in Seattle, Washington offers an unconventional youth shelter for runaways providing housing that creates a healing and rehabilitating environment for youth in crisis ages 10-17. The facilities goal is to provide a stable, secure, and inspiring environment that will change lives. Harmony House will provide a home-like feeling rather than an institutional space that allows youth to feel inspired, uplifted and encourage a positive change in their lives. Throughout the process sustainability is going to be a strong impact in the overall design. 

The First Floor: The first floor of the three story building will contain a sandwich and soup lunch shop featuring locally grown and organic foods. The shop will employee a creative and motivated team that will mentor the youth housed on the above floors. The kitchen is located on the basement level that is also used to cook the residence meals, but will be designed by a separate firm, therefore not a part of the project requirements. The first floor will also house the mentoring rooms and offices. 

Second and Third Floor: These two floors are to be identical providing gender neutral residence rooms, a counselors station, two lounges, and a computer area-reading room. 24 hour supervision will be provided by the counselors. 

Only the first and second floors are to be designed.

Monday, July 30, 2012

Commercial I


Project Description: The American Heart Association wants to open it's first headquarters and clinic in Dallas, Texas. Design 2 buildings with a combined square footage of 7,000 square feet.

Clinic: Include 2 Doctors Offices, Echo Room, Stress Test Room, Combined Stress and Echo Room, Nuclear Imaging Room, ADA Restrooms, Cleaning Closet, Break Room, Lobby, Reception Area, File Room, President's Office, and Vice President's Office. 

Headquarters: Include 10 Office Workstations, President's Office, Vice President's Office, Human Resource Office, Public Relations Office, Lobby, Reception Area, File Room, CPR Training Area, Heart Healthy Area, Break Room, Collaboration Area, Conference Room, Cleaning Closet, and ADA Restrooms. 

There was one design twist that really made us have to think outside the box.....All exterior walls are GLASS! With this in mind, rooms  had to be placed in strategic places as well as meeting required square footage. Therefore, giving me much needed practice in Space Planning in CAD.

Several configuration later, here is the finalized Floor Plan!


After space planning, finishes were selected and the countless hours of Sketch-Up begin! We were to select 5 rooms to design with our finishes, add lighting, and render through Podium. 

Office Lobby


Workstations


President's Office


Clinic Lobby


Combined Echo & Stress Test Room


Skills:
Evidence-Based Research
Commercial Finishes
Commercial Codes
Sketch-Up
Podium
Lighting
CAD


Thursday, May 31, 2012

Residential Design: Mark and Holly Woodward

Mark and Holly Woodward are a couple from High Point, NC that I have previously met with to gather design concerns, interests, and desires for the interior of their home. They own an adorable, peanut butter loving  Chocolate lab, Boscoe. The couple plan to adopt in the next year so expansions and additions are needed for the home. 


Scope of Services
  • Design floor plan to include an additional bedroom, master bathroom, walk-in closet, garage, laundry room, and expansion of kitchen.
  • Select fabrics, finishes, furnishings, and equipment for living room/dining room, master suite, den, and kitchen.
  • Space plan residence using selected pre-existing furnishings.
  • Specify design solutions in efforts to make residence more accessible.
Design Style & Aesthetic

After viewing each space, a was style was picked: Eclectic-a mixture of three or more styles in the space. 

The couples mixture was Traditional, Mid-Century Modern, Modern, and Classic. 


Traditional


Mid-Century Modern


Modern


Classic

With all these styles in mind I've found some inspiration images to jump-start my creativity to create the perfect space for Mark, Holly, & Boscoe. Below each image, I listed interests of the couple that are included within each picture. 

modern bedroom with white shag carpet

Simple panel curtains, Canopy bed, Neutrals with pops of color, Fun art pieces, Mid-Century Modern furnishings, Teal accents, White rug, White bedding, Chocolates


Patterned rug, Clustered framed art work, Modern lamp


Traditional, Clustered framed art work, Neutrals, Pops of color


Mid-Century Modern furniture, Teal, Natural floors, Glass Accessories

0416 Eclectic Style and Graceful Proportions

Glass coffee table, Comfy Furniture, Neutrals, Interesting Accessories

0714 Eclectic Style and Graceful Proportions

White cabinetry, Different colored Island, Stainless steel equipment, Open storage

0615 Eclectic Style and Graceful Proportions

Plenty of open shelving!


Summer 2012: Week 1 & 2


Off to a fun start with my Summer 2012 semester by taking Residential Design, Commercial Design, and an online Lighting Class. 

Only two weeks in, the class has already been on 3 Field Trips. 

First Residential Client: For two days we gathered at our teacher's house Holly and her husband Mark in High Point, NC to gather client interest, concerns, and desires for her and her husband interior space. Our next step was to gather measurements of each room, which I might add is definitely a two person task after getting whacked by the tape measure. After viewing each space, a was style was picked: Eclectic. Eclectic Style is a mixture of three or more styles in the space. The couples mixture was Traditional, Mid-Century Modern, Modern, and Classic. 

Proximity Hotel: Located in Greensboro, NC. Recognized the "Greenest" Hotel in America. Both Proximity Hotel and Print Works Bistro attained the USGBC's highest rating, LEED Platinum.

Proximity Hotel, Greensboro, NC


Carolina Cardiology: In Commercial Design, our project is to completely design two buildings for the American Heart Association. We traveled to Carolina Cardiology located in Asheboro, NC. We visited this office to gather measurements and take a general look at how doctors offices are set up, laid out, and equipment required for each room. The rooms include a Stress Room, Echo Room, Nuclear Imaging Room, Exam Rooms, Doctors Offices, Lobby, Reception Area, File Room, ADA Restrooms.